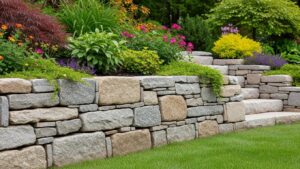
Modern outdoor spaces often combine far more than plants and a patio. Pools, kitchens, fire features, retaining walls, walkways, lighting, seating areas, and layered landscaping all need to work together without making the yard feel crowded or disconnected.
That complexity is where 3D landscape design becomes especially useful. Detailed digital renderings can show how individual features relate to the home, existing terrain, traffic flow, sightlines, and one another.
Homeowners can explore layouts, materials, proportions, and design changes before those choices become expensive construction decisions.
For Atlanta properties ranging from compact urban yards to expansive suburban landscapes, 3D planning can bring structure to an ambitious outdoor project.
Instead of designing each feature in isolation, homeowners can develop a cohesive space where architecture, hardscaping, landscaping, and everyday use feel intentionally connected.
How 3D Landscape Design Helps You Visualize Your Backyard
What Is 3D Landscape Design and Why Does It Matter?
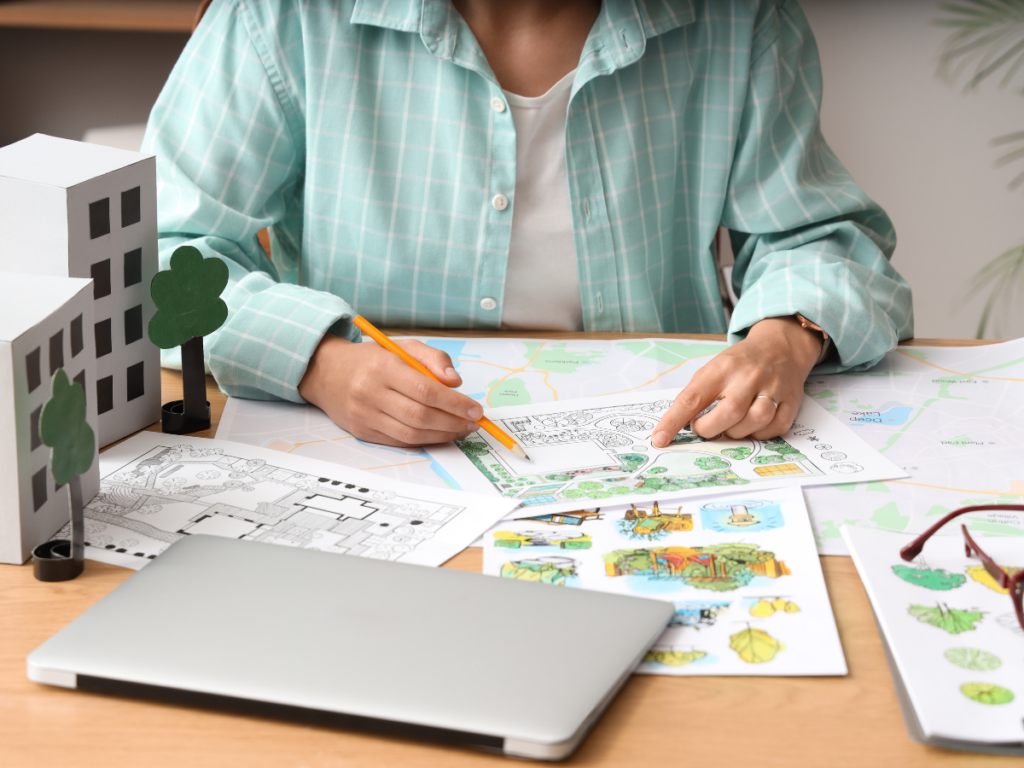
3D landscape design uses digital modeling to show how an outdoor space may look before construction begins.
Instead of relying only on a flat plan, homeowners can see patios, planting beds, walkways, lighting, fire features, water features, and other elements in perspective. This makes it easier to understand scale, spacing, and how the finished yard may feel.
A good 3D landscape design does more than create an attractive picture. It gives the design team and homeowner a shared reference for discussing layout, materials, plant placement, lighting, and structural features before construction.
How Is 3D Landscape Design Different From a 2D Plan?
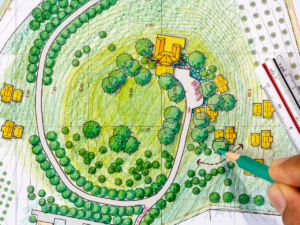
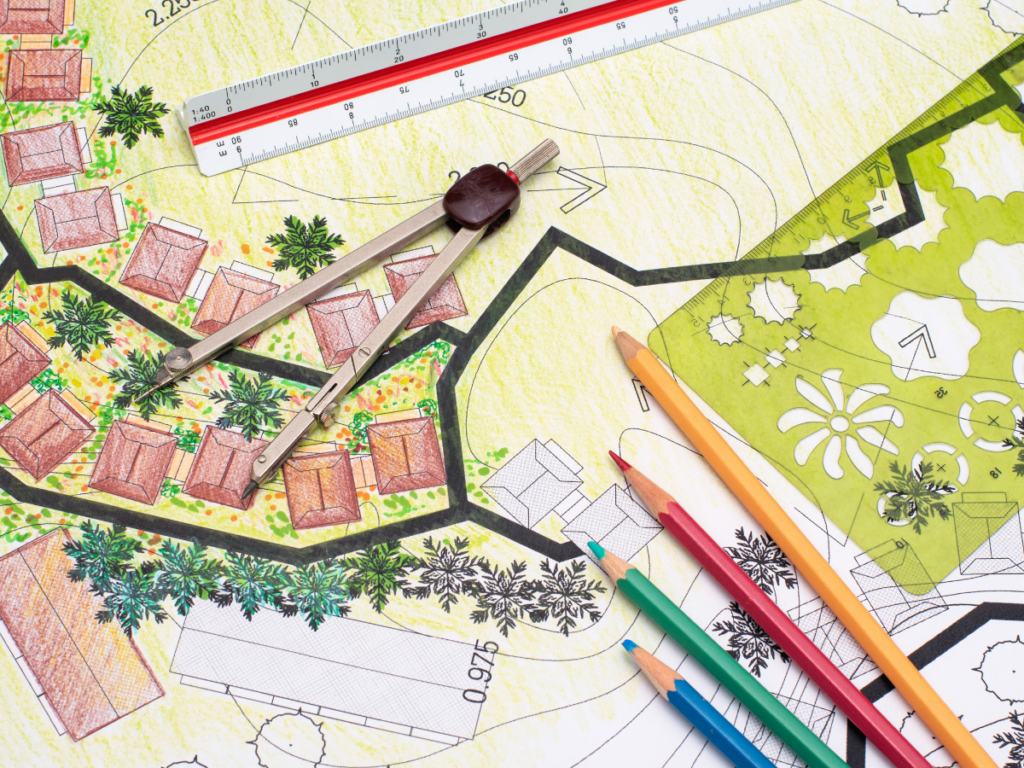
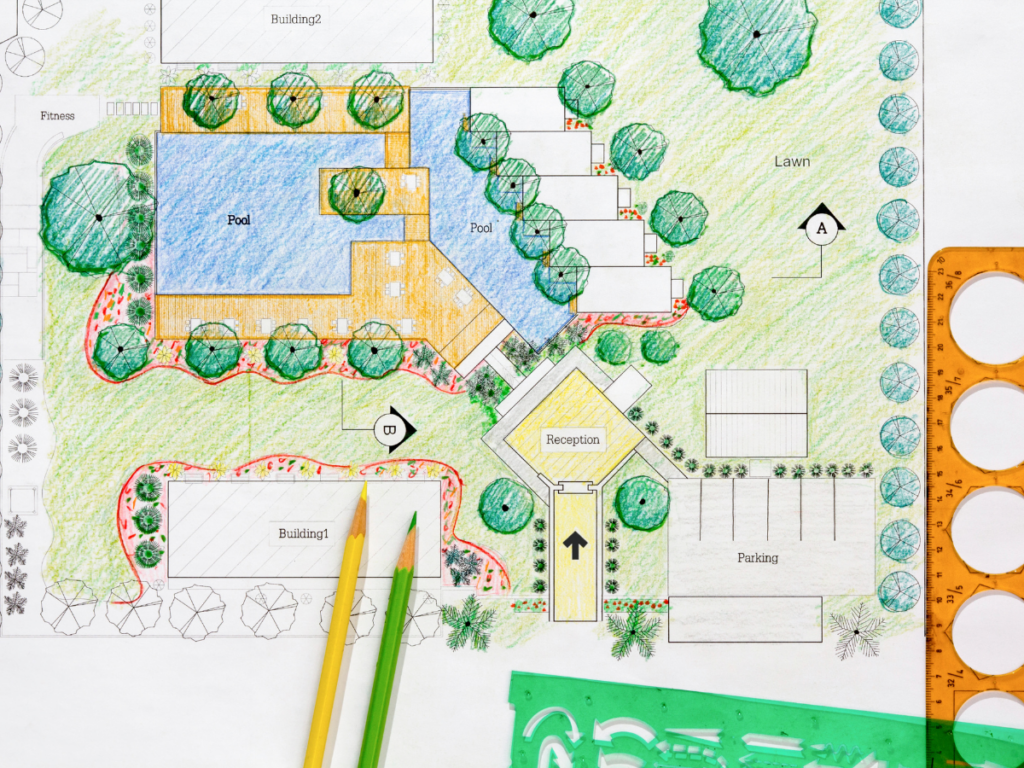
A traditional 2D landscape plan shows the property from above. It is useful for understanding dimensions, planting locations, pathways, structures, and overall organization, but it requires the viewer to mentally translate those lines and symbols into a real outdoor environment.
Three-dimensional visualization adds height, depth, perspective, and a more recognizable sense of scale. Legacy Landscape Design’s 3D landscape renderings show features such as patios, fireplaces, planting areas, lighting, and pathways in a more lifelike setting, which can make design conversations easier before construction begins.
The two formats are not necessarily competitors. A 2D plan can communicate technical layout clearly, while a 3D model helps homeowners understand how that layout may look and feel from ground level.
What Can You Evaluate in a 3D Landscape Model?
The biggest advantage is being able to compare choices before materials are ordered or excavation begins. Depending on the project, homeowners may be able to review:
- Patio and walkway locations
- Seating areas and circulation paths
- Planting-bed size and placement
- Retaining walls and grade changes
- Fire or water features
- Outdoor lighting
- Material colors and combinations
- Views from different parts of the property
- Relationships between the house and outdoor spaces
This makes the model useful as a decision-making tool rather than simply a presentation image. If a walkway feels too narrow, a fireplace dominates the patio, or a planting bed crowds a seating area, those issues can be discussed while the project is still in the planning stage.
Why Does Site Analysis Still Matter?
A realistic rendering does not replace an accurate understanding of the property. Good landscape planning still needs to account for elevation, drainage, soil conditions, sun exposure, existing trees, access, and the way water moves across the site.
That is particularly important in Metro Atlanta, where one property may be relatively level while another requires substantial grading or drainage work before a patio, wall, or planting plan can perform as intended.
Legacy’s Atlanta design process evaluates factors such as elevation, drainage, sunlight, and soil type, while grading and site preparation may become part of the project when slopes, erosion, or water movement affect the proposed design.
A polished rendering should therefore represent a buildable concept, not an idealized yard that ignores real site constraints.
Can 3D Design Help Prevent Expensive Changes?
It can reduce the likelihood of certain late-stage changes because homeowners have a clearer opportunity to review layout and appearance before construction starts.
Legacy Landscape Design specifically uses 3D visualization to compare layouts, materials, plant selections, lighting, pathways, and water features before installation.
That does not mean a rendering eliminates every surprise. Field conditions, material availability, permitting requirements, or discoveries made during excavation can still require adjustments, but resolving obvious design preferences early is usually easier than changing built work later.
How Does the Design Process Work?
A professional landscape project generally begins with understanding the property and the homeowner’s goals. From there, the designer develops a concept, refines the layout, and may use 3D visualization to help communicate how the proposed outdoor space will come together.
Legacy Landscape Design describes its broader Atlanta landscape design process as including an on-site consultation, custom design planning, material selection, and installation, with 3D renderings available as part of the planning process.
The important point is that 3D landscape design should support the planning process rather than replace it. The rendering becomes most valuable when it helps homeowners make informed decisions about scale, function, materials, and site conditions before the project reaches construction.
When Is 3D Landscape Design Most Useful?
It tends to provide the most value on projects where several features need to work together or where the final result is difficult to imagine from a flat plan.
Large patios, sloped yards, outdoor living areas, fire features, retaining walls, complex planting plans, and projects combining hardscape and landscape elements are all good examples.
Smaller, straightforward improvements may not require the same level of visualization. The purpose of a 3D landscape design is not to make every project more elaborate, but to give homeowners greater clarity when the layout, scale, or interaction between features would otherwise be hard to picture.
How Does Design Visualization Reduce Costly Guesswork?
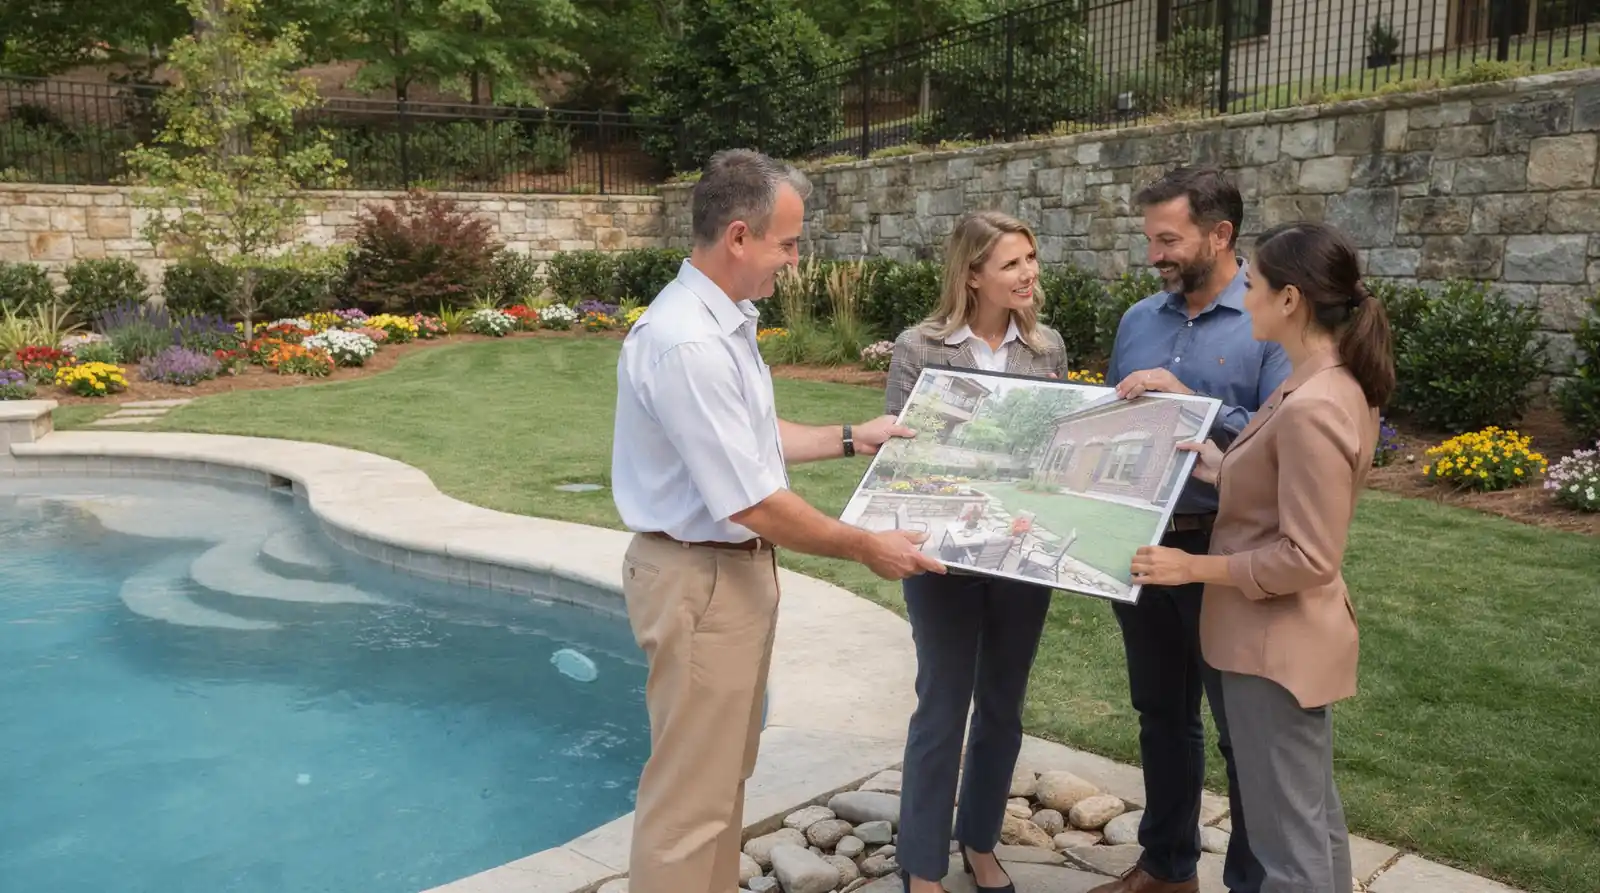
Design visualization gives homeowners a chance to review major landscape decisions before those choices are translated into built work.
With 3D landscape design, elements such as patios, walkways, retaining walls, planting beds, lighting, and outdoor living features can be viewed together rather than considered as separate ideas.
That does not mean a rendering eliminates every change order or construction surprise. Site conditions, material availability, permitting requirements, and discoveries made during installation can still affect the final plan, but resolving layout and appearance questions earlier can reduce avoidable changes later.
What Decisions Are Easier to Make in 3D?
Many landscape choices are difficult to judge from measurements alone. A patio may technically fit within the available space, for example, while still feeling too large in relation to the lawn or too small once furniture, circulation paths, and surrounding planting beds are considered.
Three-dimensional visualization makes those relationships easier to evaluate before construction. Homeowners can compare:
- Patio size and furniture clearance
- Walkway widths and circulation routes
- Retaining wall height and visual impact
- Planting-bed proportions
- Fire or water feature locations
- Lighting placement
- Material combinations
- Views from the house or seating areas
- Transitions between hardscape and planted areas
Those comparisons can expose design conflicts while they still exist only on screen. Moving a virtual wall or resizing a patio is much simpler than modifying finished masonry or replacing material that has already been installed.
Can 3D Design Help With Hardscape Planning?
It can be especially helpful when several hardscape features need to work as one system. Patios, steps, walkways, retaining walls, seating areas, and grade changes all affect how people move through an outdoor space and how the finished project relates to the house.
For projects involving multiple paved or structural elements, understanding the broader hardscape design and installation options can also help homeowners compare how materials, circulation, elevation changes, and gathering areas fit together before construction begins.
A rendering is most useful when it reflects realistic site conditions. Showing an attractive patio without accounting for grade, drainage, or access may create a compelling image, but it does not necessarily create a buildable plan.
Is 3D Visualization Better Than a 2D Landscape Plan?
They serve different purposes. A 2D plan is often better for clearly communicating dimensions, property boundaries, planting locations, structures, and technical relationships from an overhead view.
A 3D landscape design adds perspective and depth, which can make it easier for homeowners to understand scale and appearance. Many strong design processes use both rather than asking one format to do everything.
Legacy Landscape Design describes its process as combining detailed plans with 3D renderings, allowing homeowners to explore and refine a design before installation.
That approach is more useful than treating visualization as a replacement for the technical planning needed to build the project accurately.
How Can Visualization Help With Material Selection?
Materials can look very different when they are viewed across an entire patio or retaining wall instead of as a small sample. Color, scale, texture, and contrast also change depending on the surrounding house, landscaping, and lighting.
A 3D model can help compare those combinations before materials are ordered. It may reveal that two finishes compete visually, that a retaining wall feels too dominant, or that a patio color needs more contrast from the home’s exterior.
This is particularly valuable when a project combines several landscape services. Reviewing the overall outdoor design and build options can help homeowners understand how planting, hardscape, lighting, drainage, and other elements may need to be coordinated rather than planned independently.
Does Visualization Prevent Costly Changes?
It can reduce changes caused by uncertainty or miscommunication, but it should not be presented as a guarantee of cost savings.
A homeowner who decides before construction that a patio needs to be larger or a pathway should move is generally in a better position than someone making that discovery after installation begins.
The same principle applies to material selections and feature placement. Adjusting those choices during design usually involves less disruption than removing finished work, although actual project costs still depend on the scope and timing of the change.
Why Is Early Designer Involvement Useful?
Early design work gives practical constraints a chance to shape the concept from the beginning. Drainage, grading, access, sunlight, mature trees, existing structures, and construction logistics can all influence which ideas are realistic for a particular property.
An experienced designer can use 3D landscape design to test those ideas visually while still grounding the plan in real site conditions. The value is not simply seeing a prettier version of the yard, but making better-informed decisions before installation turns those decisions into permanent features.
How Do You Choose the Right Atlanta Landscape Designer?
Choosing a landscape designer should involve more than comparing attractive portfolios. The stronger question is whether the designer can translate your goals into a plan that works with the property, budget, drainage, grading, plant conditions, and construction realities of the site.
That matters even more on larger or multi-phase projects, where design decisions affect what happens later during installation. A designer who can explain how the concept will be built, phased, revised, and maintained is usually more useful than one who focuses only on the first set of drawings.
What Should You Compare Between Landscape Designers?
Start with the designer’s process, not just the finished photographs. Ask how they evaluate the property, how much input you will have during design, whether revisions are included, and how the approved plan moves into construction.
Useful evaluation criteria include:
- Experience with projects similar in size and complexity to yours
- A clear process for site analysis and design development
- Experience with drainage, grading, and elevation changes
- Communication expectations during revisions and construction
- Access to 2D plans, 3D renderings, or both
- A clear explanation of what is included in the design fee
- Familiarity with the materials and features you are considering
- A process for handling budget changes or site conditions discovered later
- Examples of completed projects, not only concept renderings
The goal is to understand how the designer makes decisions, not simply whether you like the style of one portfolio image.
How Important Is Local Experience in Atlanta?
Local experience can be valuable because Metro Atlanta properties vary significantly in slope, drainage, soil conditions, tree cover, and sun exposure.
A designer should be able to explain how those site conditions affect layout, plant selection, retaining walls, drainage, and hardscape rather than treating the yard as a blank canvas.
Years in business can provide useful context, but longevity alone should not decide the hire. Homeowners should still evaluate the proposed process and fit for their specific project.
Does 3D Landscape Design Make a Designer Better?
Not automatically. 3D landscape design is a useful communication tool, but its value depends on whether the rendering is grounded in accurate measurements, realistic site conditions, material choices, and a buildable plan.
A strong designer should be able to explain what the visualization is showing and what it is not. The model should help you review scale, circulation, materials, plant placement, lighting, and major features before construction, while the underlying technical plan still addresses dimensions, drainage, grading, and structural needs.
Legacy’s design process combines traditional plans with 3D visualization, allowing homeowners to review and refine a concept before installation.
That kind of workflow can be useful because it connects the visual model to the actual design-build process rather than treating the rendering as a standalone presentation.
What Should You Ask During the First Consultation?
Use the first meeting to learn how the designer thinks. Instead of asking only what the project will cost, ask how they would approach the property’s biggest constraints and what information they need before developing a concept.
Good questions include:
- What site conditions will you evaluate before designing?
- How do you handle drainage or grading issues discovered during planning?
- How many design revisions are typically included?
- Will I see both technical plans and 3D renderings?
- Who manages communication once installation begins?
- How are scope or budget changes handled?
- Will the same team coordinate design and installation?
- What parts of the plan may still change after construction starts?
The answers should be specific enough to show that there is a defined process behind the design.
What Are Red Flags When Hiring a Landscape Designer?
Be cautious if a designer cannot explain the project sequence, avoids discussing drainage or site constraints, or relies entirely on inspirational images without addressing how the plan will function on your property.
Vague pricing, unclear revision policies, and difficulty explaining who manages the installation phase can also create problems later.
Another red flag is a rendering that looks impressive but ignores obvious grade changes, access limitations, or existing structures. 3D landscape design should make a project easier to understand, not disguise unresolved technical issues behind a polished image.
Should You Choose a Design-Build Firm?
A design-build firm can simplify coordination because one company carries the project from planning into installation.
That can reduce handoff problems, but it does not automatically guarantee better work, so homeowners should still review design quality, communication, construction experience, and the proposed scope.
If you prefer separate design and construction teams, clarify how drawings, revisions, material selections, and site questions will be transferred between them. The best arrangement is the one that makes responsibility clear and keeps design decisions from getting lost between planning and installation.
Legacy describes its own approach as a listen, design, and install process, with design and construction handled within the same workflow.
Homeowners comparing that model with other firms should focus on whether the process gives them enough clarity, communication, and opportunity to review decisions before work begins.
What Should Matter Most Before You Hire?
The best fit is a designer who can explain both the creative vision and the practical path to building it. Portfolio quality matters, but so do site analysis, communication, budget awareness, construction coordination, and the ability to show how the design will function on the actual property.
3D landscape design can make that evaluation easier because it gives homeowners a clearer view of the proposed result before installation.
It should support good decision-making, however, not replace the technical planning and experienced judgment required to turn the rendering into a successful outdoor space.
How Accurate Are 3D Landscape Renderings?
A well-built 3D landscape rendering can give homeowners a strong sense of layout, proportions, feature placement, and how different parts of an outdoor space relate to one another.
It can show where a patio sits in relation to the house, how a retaining wall changes the grade, where planting beds frame a walkway, and how larger features may look from different viewpoints.
What it cannot do is guarantee that every detail will appear exactly the same once the project is built. A 3D landscape design is a planning and communication tool, not a photograph of the future, so homeowners should understand which details are reliable and which are still subject to variation.
What Can a 3D Rendering Show Accurately?
The most dependable parts of a rendering are usually the planned relationships between major elements. When the model is based on accurate site measurements, it can help homeowners understand relative scale, circulation, feature placement, and how much space different areas will occupy.
That makes it useful for reviewing questions such as whether a patio feels proportional to the house, whether a walkway creates a logical route through the yard, or whether a retaining wall appears too dominant from a particular viewpoint.
These are the kinds of decisions that are much easier to evaluate visually than from a list of dimensions alone.
What May Look Different After Installation?
Colors, textures, lighting, and plant material can all vary from what appears on screen. Digital representations of stone, pavers, mulch, wood, or other materials are useful for comparison, but monitors, lighting conditions, weather, and natural material variation can affect how those finishes look in person.
Plants introduce even more variation because living materials change over time. A rendering may show a mature, established garden for visual clarity, while newly installed shrubs or trees may initially look smaller or more open.
That is why homeowners should treat the model as a representation of the intended design rather than a literal promise of first-day appearance. Reviewing actual samples and discussing garden design and plant selection can help bridge the gap between the digital model and what will be installed.
Do Renderings Show Mature Plants or Installation Size?
That depends on how the designer builds the model. Some renderings depict plants closer to their mature size so homeowners can understand the long-term composition, while others may attempt to reflect approximate installation size.
Homeowners should ask which approach is being used. Knowing whether the rendering represents year one or several years of growth makes it easier to set realistic expectations for privacy, fullness, shade, and spacing.
Can Site Conditions Change the Final Design?
Yes. Even a carefully measured 3D landscape design can be affected by conditions discovered during construction, including drainage issues, buried utilities, unexpected soil conditions, root systems, access constraints, or changes in grade.
Structural features may also require adjustments once engineering or field conditions are fully understood. For example, retaining wall design has to account for slope, soil conditions, drainage, loads, and support, so the final construction details may be more technical than the visual model suggests.
A good rendering should reflect known site conditions, but it cannot reveal everything hidden below ground. That is one reason design review should include both the visual concept and the practical construction requirements behind it.
How Should You Review a 3D Landscape Design?
Do not focus only on whether the image looks attractive. Use the rendering to test how the space will actually function.
Look at circulation between the house and yard, furniture clearance, walkway widths, views from windows and seating areas, transitions between materials, and how planting beds interact with usable space.
If the project includes elevation changes, retaining walls, fire features, or water features, ask how those elements relate to drainage, access, and surrounding structures.
It is also worth reviewing the design at different times of day if lighting is part of the project. A daytime model may communicate layout well, while an evening view can make it easier to evaluate pathway lighting, accent lighting, and how outdoor gathering areas will feel after dark.
What Should You Confirm Before Approving the Final Design?
Before signing off on a rendering, confirm that the dimensions, materials, plant selections, major elevations, and feature locations match what has been discussed. Ask which parts of the model are conceptual and which are tied directly to construction plans.
You should also understand whether later substitutions may be needed if a plant, material, or product becomes unavailable.
Clarifying that distinction before installation makes it easier to evaluate reasonable field adjustments without feeling that the finished project has unexpectedly drifted from the approved design.
How Should You Use a Rendering During Construction?
Keep the approved rendering as a reference, but compare it alongside the technical plan and project specifications. The image can help everyone stay aligned on visual intent, while construction drawings and site decisions control the details needed to build the project correctly.
The most useful 3D landscape design does not promise a pixel-for-pixel replica of the finished yard. Its real value is helping homeowners understand the plan, ask better questions, and make important decisions before those choices become much more difficult to change.
Conclusion
3D landscape design can give Atlanta homeowners a clearer picture of how an outdoor space will look and function before construction begins.
Detailed renderings make it easier to evaluate layouts, materials, planting plans, hardscape features, and other design choices while there is still time to make adjustments. This planning process can help create a more cohesive landscape that reflects both the property and the homeowner’s priorities.
For professional 3D landscape design and customized outdoor planning, choose Legacy Landscape Design. If you’re ready to visualize the possibilities for your outdoor space, call 770-427-2026 to speak with the team at Legacy Landscape Design or fill out the form on our website to get started today.