Before breaking ground on a new patio, garden, pool area, or complete backyard renovation, wouldn’t it be helpful to see exactly how the finished space could look?
Traditional sketches can communicate a basic layout, but they often leave homeowners guessing about scale, materials, colors, and how individual features will work together.
Expert 3D landscape designs and custom renderings bring outdoor plans to life before construction begins. Realistic visualizations can show everything from hardscapes and plantings to lighting, structures, and outdoor living features, making it easier to compare options and refine important details.
By seeing your landscape from multiple perspectives in advance, you can make more confident design decisions, communicate your vision clearly, and move into construction with a plan that closely reflects the outdoor space you imagined.
3D Landscape Designs: See Your Yard Before Construction Begins
What Is 3D Landscape Design and How Does It Work?
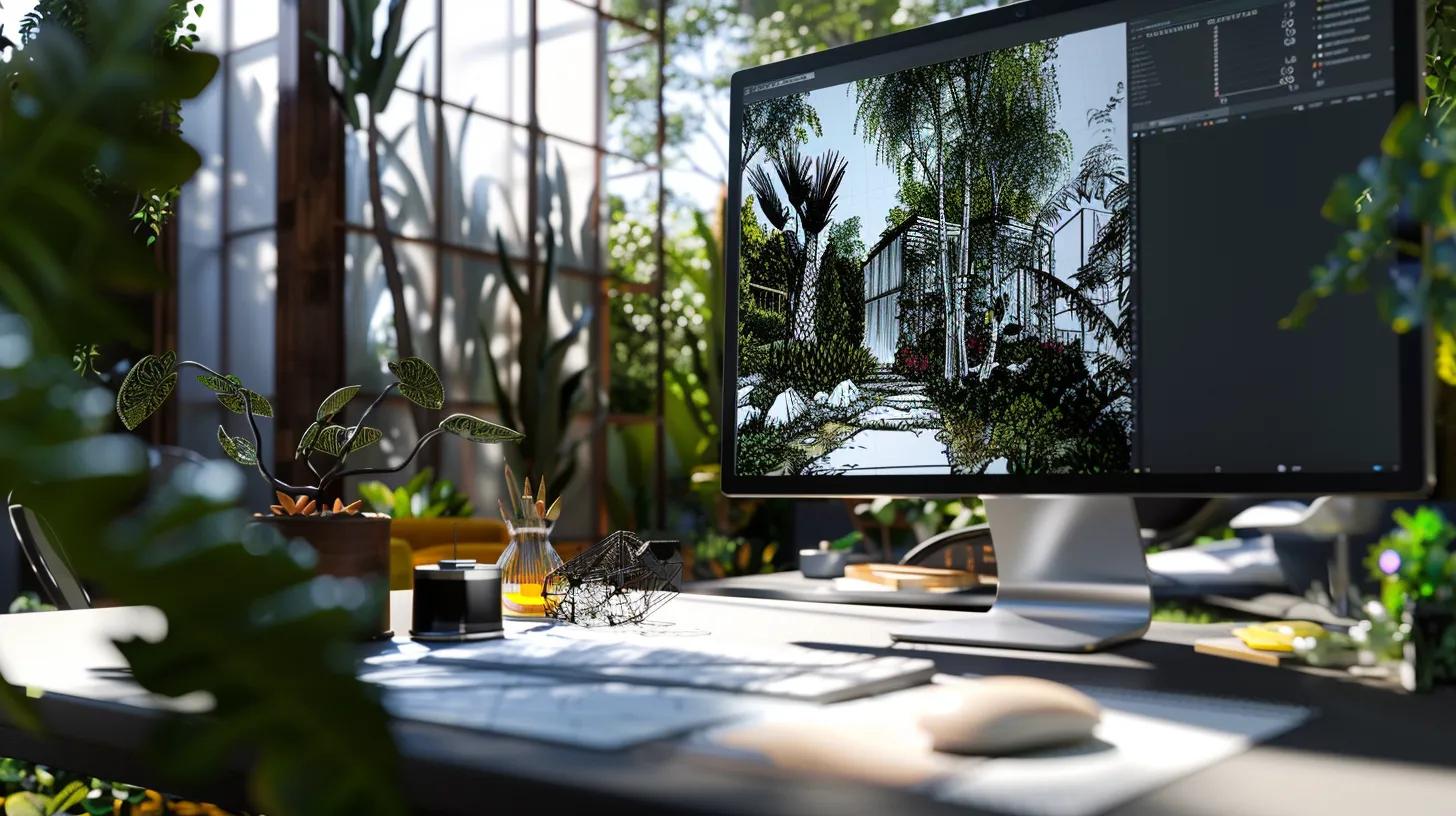
3D landscape design turns a proposed outdoor project into a visual model that homeowners can explore before construction begins.
Instead of relying only on a flat drawing, the designer creates a more realistic representation of how patios, walkways, planting beds, retaining walls, lighting, water features, and other landscape elements may look in relation to the home and surrounding property.
For homeowners who find traditional plans difficult to visualize, 3D landscape designs can make scale, spacing, height, and overall composition easier to understand.
They also create an opportunity to identify design choices that need adjustment while those changes are still being made on screen rather than after materials have been installed.
How 3D Landscape Design Differs From a 2D Plan
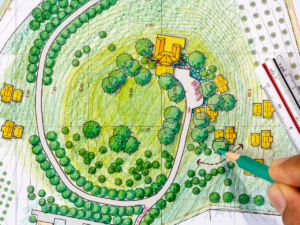
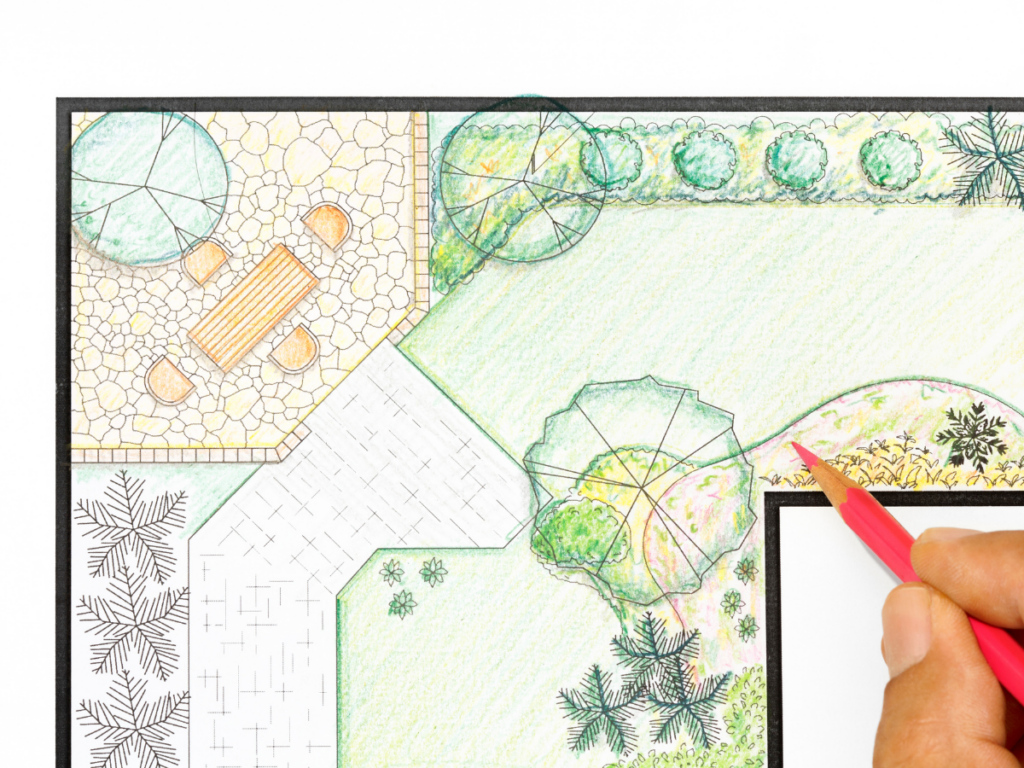
A traditional 2D landscape plan is viewed from above. It can show property boundaries, dimensions, plant locations, hardscape layouts, grading information, and other technical details clearly. Its limitation is not accuracy. It is perspective.
A homeowner looking at circles representing shrubs or lines representing a patio may understand where those elements will go without fully understanding how the finished space will feel.
A 3D rendering adds height, depth, perspective, color, and recognizable materials. Instead of seeing only the outline of a patio, for example, the homeowner may be able to view the patio from ground level and see how it relates to the house, nearby planting, seating areas, and other features.
The two formats therefore serve different purposes. A detailed landscape design can establish the planning framework, while 3D visualization helps translate that plan into something easier to experience visually.
What Can Be Shown in a 3D Landscape Rendering?
The level of detail depends on the project and the software being used, but residential 3D models can represent many of the features homeowners care about most.
These may include:
- Patios and walkways
- Planting beds and trees
- Retaining walls and grade changes
- Outdoor fireplaces and fire pits
- Water features
- Landscape lighting
- Outdoor kitchens or gathering areas
- Fencing and property boundaries
- Furniture placement
- Materials, colors, and finishes
Some 3D landscape designs also allow the project to be viewed from several angles.
This can reveal relationships that are difficult to judge on a flat plan, such as whether a wall feels too tall from a seating area or whether a walkway creates enough separation between planting beds and an outdoor living space.
3D Visualization Makes Scale Easier to Understand
Scale is one of the hardest aspects of a landscape plan to judge before construction.
A 20-foot patio may sound spacious on paper but feel very different once furniture, circulation space, planting, and nearby structures are considered. The same problem applies to retaining walls, planting beds, paths, and outdoor structures. A 3D model gives those measurements visual context.
Homeowners can see whether a proposed patio appears proportionate to the house, whether a feature dominates the yard, or whether a walkway feels cramped between other elements.
That does not eliminate the need for accurate measurements and construction documents. It simply helps translate dimensions into a more intuitive visual format.
Materials and Design Choices Can Be Compared Before Installation
One of the most practical uses of 3D visualization is comparing alternatives.
A homeowner might be deciding between two paver colors, different retaining-wall materials, several planting arrangements, or multiple locations for a fire feature. Reviewing those alternatives within the proposed landscape can be more useful than looking at samples independently.
Professional 3D landscape designs can also make it easier to discuss changes to layout, materials, lighting, and other visible features before installation begins.
This can improve the design conversation because the homeowner and designer are reacting to the same visual reference instead of trying to describe a finished space entirely in words.
Renderings Help Reveal Design Conflicts Earlier
A landscape can contain individually attractive features that do not work particularly well together.
Perhaps a planting bed feels too narrow beside a patio. A retaining wall may block an important sightline. An outdoor fireplace could make a seating area feel enclosed, or a walkway may interrupt the natural path between the house and backyard.
These relationships are often easier to notice once the design is viewed three-dimensionally.
Finding them during design provides an opportunity to revise the plan before construction makes those changes more complicated.
A 3D Rendering Is Still a Design Visualization
Realistic imagery can create the impression that a rendering is an exact photograph of the future landscape, but it should be understood as a visualization rather than a guarantee of the finished appearance.
Plants grow and change over time. Natural stone varies. Lighting conditions shift throughout the day and year. Material colors may look different on a screen than they do outdoors, and existing site conditions can influence the final installation.
A rendering is most useful when it helps homeowners understand relationships, compare choices, and refine the overall design.
Used that way, 3D landscape designs provide a bridge between technical planning and the experience of actually being in the finished space.
They make an outdoor project easier to evaluate before construction begins while still leaving the detailed plans, measurements, engineering, and site preparation to the next stages of the landscape design process.
How Does the 3D Landscape Design Process Work?
A successful 3D landscape project begins well before the rendering is created.
The visual model is the result of several earlier decisions about how the property functions, what the homeowner wants to change, which site conditions need to be accommodated, and how individual landscape features should work together.
Although the exact workflow varies by project, most professional 3D landscape designs move through a similar sequence: consultation, site evaluation, concept development, visualization, revisions, and final planning for construction.
Start With Goals, Priorities, and How the Space Will Be Used
The first conversation should establish more than a list of desired features. A homeowner may want a patio, fire feature, new planting, or outdoor kitchen, but the designer also needs to understand how those spaces will be used.
A yard designed primarily for entertaining requires different circulation and gathering areas than one intended for gardening, quiet relaxation, children, or pets.
Budget priorities are useful at this stage as well. If certain features matter more than others, identifying them early helps prevent the design from becoming visually impressive but unrealistic to build. This initial discussion creates the brief that guides the rest of the project.
Evaluate Existing Site Conditions
Before developing a detailed concept, the designer needs an accurate understanding of the property.
Depending on the project, site evaluation may consider:
- Property dimensions and existing structures
- Slopes and elevation changes
- Drainage patterns
- Sun and shade exposure
- Existing trees and vegetation
- Access for construction
- Views that should be preserved or screened
- Existing patios, walls, walkways, or utilities
- Connections between indoor and outdoor spaces
These conditions can influence what is practical as much as the homeowner’s wish list.
For example, a patio location that appears ideal at first glance may conflict with drainage or grading needs. A mature tree may change the shape of a proposed entertaining area. Steep terrain may require retaining structures or a different circulation plan.
Good 3D landscape designs are therefore based on the actual property rather than created as isolated visual concepts.
Develop the Layout Before Adding Visual Detail
Once the goals and site conditions are understood, the designer can begin organizing the major elements of the landscape.
At this stage, the emphasis is usually on relationships rather than decorative detail. The plan needs to establish where spaces belong, how people will move between them, and whether each feature has enough room to function comfortably.
Questions might include: Where should the main gathering area sit in relation to the house? Is there enough clearance around an outdoor kitchen? Does a walkway follow the most natural route through the yard? Will planting soften a retaining wall without crowding the usable space?
Resolving those relationships first prevents the rendering process from becoming an exercise in decorating a weak layout.
Build the 3D Model and Apply Materials
After the basic arrangement is established, the design can be developed into a three-dimensional model.
Hardscape surfaces, planting, walls, structures, furniture, lighting, and other visible elements can be added to create a clearer representation of the proposed landscape. Materials and colors may also be applied so homeowners can compare combinations within the context of the entire property.
This is where measurements and plan-view decisions become easier to understand visually.
A patio dimension turns into an actual seating area. The height of a wall becomes visible from ground level. The relationship between an outdoor fireplace and the surrounding planting becomes much easier to judge.
Review the Design From More Than One Viewpoint
A single attractive rendering should not be the only basis for evaluating the design. Viewing the project from several positions can reveal issues that are hidden from one angle. The view from inside the house may expose a blocked sightline.
Looking back toward the home can show whether an outdoor structure feels oversized. A ground-level perspective may reveal that planting overwhelms a narrow pathway.
This review stage is one of the most useful parts of 3D visualization because it allows the design to be evaluated as a space rather than simply admired as an image.
Refine the Plan Through Purposeful Revisions
Revisions are a normal part of landscape design. A homeowner may realize that a patio should be larger, prefer a different material, want to move a fire feature, or decide that one element is less important once the full project is visible.
The goal is not to endlessly adjust minor details. Productive revisions resolve meaningful questions about layout, function, scale, materials, and priorities.
Legacy Landscape Design describes its broader design and installation process as moving from understanding the client’s goals into detailed planning and visualization before construction.
That sequence matters because decisions are generally easier to change during design than after physical installation has begun.
Finalize the Design for Construction Planning
Once the homeowner and designer are comfortable with the concept, the project can move beyond visualization.
The rendering itself is not necessarily the construction document. Installation may require accurate dimensions, material selections, grading information, planting specifications, drainage considerations, lighting plans, or other technical details depending on the scope.
That distinction is important. The 3D model communicates what the finished landscape is intended to look and feel like, while the detailed plans help determine how it will actually be built.
The strongest 3D landscape designs connect both sides of the process. They begin with real site conditions and practical goals, use visualization to test and refine the concept, and finish with a design that can guide the next stage of the project with far less guesswork.
What Are the Practical Benefits of 3D Landscape Visualization?
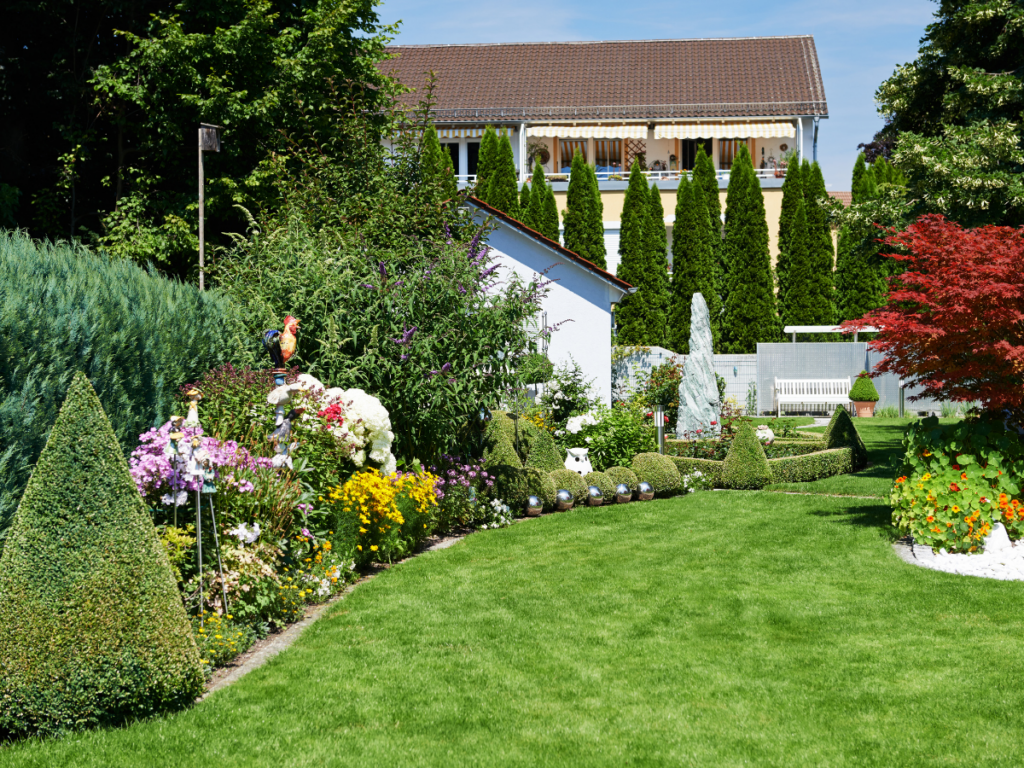
The value of 3D landscape visualization goes beyond producing an attractive image of a future yard. Its real advantage is that it gives homeowners and designers a shared visual reference for evaluating scale, layout, materials, planting, and how different outdoor features interact before construction begins.
Used well, 3D landscape designs can make complex projects easier to understand and help important decisions happen earlier, when revisions are still relatively simple.
Spot Scale and Proportion Problems Before Construction
One of the biggest challenges in landscape planning is judging scale from measurements alone. A patio may look appropriately sized on a plan but feel cramped once seating, circulation space, and nearby planting are considered.
A retaining wall may technically fit the property while appearing too dominant from the house. An outdoor fireplace may become the visual focus of the entire yard when the original goal was something more understated.
Three-dimensional views make these relationships easier to evaluate because homeowners can see the design from a more natural perspective.
This is particularly helpful when comparing landscape styles. Proportion, planting density, hardscape scale, and the balance between open and planted areas all contribute to whether a design feels cohesive.
Reviewing those relationships visually can make choosing a landscape style more practical than relying on inspiration photos alone.
Compare Design Alternatives in Context
Samples and individual product photographs are useful, but they do not show how a material or feature will look within the entire landscape.
A 3D model can make it easier to compare alternatives such as:
- Different patio layouts
- Paver or stone colors
- Planting arrangements
- Retaining-wall materials
- Locations for fire or water features
- Furniture configurations
- Lighting placement
- Changes in walkway width or direction
Seeing two alternatives within the same setting gives homeowners more context for deciding between them.
A material that looks appealing in isolation may feel too dark next to the house. A larger patio may improve circulation but reduce planting space. Moving a fire feature several feet may preserve a better view from inside.
These are design decisions, not simply aesthetic preferences.
Understand How Multiple Features Work Together
The more complex a landscape project becomes, the harder it is to mentally combine all of its components.
A project might include a patio, retaining walls, steps, planting beds, lighting, an outdoor kitchen, drainage improvements, and a fire feature. Each element can work well individually while still creating conflicts when combined.
3D landscape designs help reveal those relationships. For example, a walkway may interfere with furniture placement, or a retaining wall could make a seating area feel enclosed. A planting bed may look attractive from one angle while blocking an important sightline from another.
Visualizing the project as a complete environment encourages homeowners to evaluate the whole space rather than approving features one at a time.
Make Revisions Earlier in the Project
Changes are generally easier to explore during design than during installation.
A homeowner who realizes during construction that a patio feels too small or that a structure is positioned incorrectly may face additional labor, material changes, or scheduling complications. A digital model allows many of those concerns to be discussed before physical work begins.
This does not mean that 3D visualization guarantees a project will never change. Site conditions, material availability, engineering requirements, and other practical issues can still affect construction.
Its benefit is reducing avoidable uncertainty. The more clearly homeowners understand the proposed design before work starts, the less likely they are to discover basic layout or aesthetic concerns after major decisions have already been made.
Improve Communication Between Homeowners and Designers
Landscape terminology can create misunderstandings even when everyone involved is discussing the same idea.
Terms such as “large planting bed,” “open patio,” or “natural stone wall” can mean different things to different people. A visual model gives those descriptions a more concrete reference.
Instead of saying, “I thought the wall would be lower,” a homeowner can react to the proposed height before construction. Instead of describing a planting bed as too crowded, the designer and homeowner can look at the same view and identify exactly what needs adjustment.
That shared reference can make feedback more specific and revisions more productive.
Evaluate Views From Different Parts of the Property
A landscape is experienced from more than one position. Homeowners may see the backyard from a kitchen window, step onto it from a deck, approach it from a side yard, or spend most of their time seated in one particular outdoor area.
Reviewing a design from several viewpoints can reveal issues that an overhead plan may not make obvious. A tree may block a desirable view from inside.
A structure may look balanced from the patio but oversized from the house. Lighting may need to serve both nighttime function and the view through interior windows. This kind of perspective testing is one of the strongest advantages of 3D landscape visualization.
Recognize What 3D Renderings Cannot Replace
A realistic rendering should not be mistaken for a complete technical plan.
Construction may still require accurate dimensions, grading information, drainage planning, material specifications, planting details, structural requirements, and other documentation depending on the scope of the project.
Renderings also cannot perfectly predict plant growth, natural material variation, changing sunlight, weathering, or exactly how colors will appear under real outdoor conditions.
Their role is different. 3D landscape designs help homeowners evaluate the concept, test alternatives, understand spatial relationships, and make more informed decisions before installation.
They are most valuable when used as part of a broader design process rather than treated as a substitute for the technical planning required to build the landscape correctly.
How Can 3D Landscape Designs Support More Sustainable Outdoor Spaces?

Environmental responsibility in landscape design is less about adding a few “green” features and more about making smarter decisions about water, plants, materials, drainage, and long-term maintenance.
This is another area where 3D landscape designs can be useful. Visualization does not make a project sustainable by itself, but it can help homeowners and designers test environmentally responsible choices within the actual layout before construction begins.
Match Plants to the Conditions of the Site
Native plants are often associated with sustainable landscaping because many are well adapted to regional conditions and can support local wildlife. That does not mean every native plant is automatically drought-tolerant, low-maintenance, or appropriate for every yard.
Plant selection still needs to account for:
- Sun and shade
- Soil type
- Drainage
- Available growing space
- Mature plant size
- Water requirements
- Local climate conditions
A plant that thrives in a sunny, well-drained area may struggle in a shaded section where water collects.
3D landscape designs can help organize planting zones visually so homeowners can understand where trees, shrubs, grasses, and perennial beds will sit in relation to the property. The ecological success of those choices, however, still depends on selecting plants suited to each location.
Plan Water Use Before Choosing an Irrigation System
Water conservation begins with the landscape layout, not the sprinkler heads. Grouping plants with similar moisture needs can make irrigation easier to manage.
Areas that require frequent watering can be separated from drought-tolerant planting zones, while lawn can be limited to places where it serves a practical purpose.
Depending on the project, options such as drip irrigation, efficient zoning, rain gardens, or permeable surfaces may also help manage water more deliberately.
These strategies are easier to evaluate when the entire property is considered as one system rather than treating irrigation as something added after planting decisions have already been made.
Design Around Drainage Instead of Fighting It
Rainwater can become a major landscape problem when runoff is ignored. Water flowing too quickly across a property can contribute to erosion, washed-out planting beds, standing water, and stress on hardscape areas.
Sustainable design looks for ways to slow, redirect, absorb, or appropriately convey that water.
The right solution depends on the site. It may involve grading, vegetation, drainage infrastructure, permeable paving, rain gardens, or a combination of methods.
A 3D model can help homeowners understand how proposed slopes, walls, beds, and paved areas relate visually, although drainage decisions still require accurate site measurements and technical planning.
Consider Permeable and Durable Hardscape Materials
Sustainability also applies to patios, walkways, walls, and other hardscape features.
The environmental impact of a material depends on more than whether it is labeled “eco-friendly.” Durability, maintenance requirements, expected lifespan, sourcing, installation method, and what happens to stormwater after installation all matter.
In some applications, permeable paving can help water infiltrate rather than immediately becoming surface runoff. In others, choosing a durable material that will not need frequent replacement may be the more meaningful long-term decision.
Material choices should therefore be evaluated as part of the complete landscape rather than selected from a sustainability checklist.
Protect Existing Soil and Vegetation Where Possible
Not every landscape improvement needs to begin by clearing the property. Preserving healthy mature trees, protecting existing soil structure, and working around established vegetation can sometimes reduce disturbance while maintaining features that already contribute shade, habitat, and character.
Soil condition deserves particular attention. Compacted, poorly draining, or depleted soil can make plants harder to establish and increase the need for irrigation or amendments later.
Practices associated with sustainable landscaping and soil health include improving organic matter, reducing erosion, conserving soil moisture, and managing runoff more carefully.
A thoughtful design should account for those conditions before determining where new planting and hardscape belong.
Use Visualization to Compare Long-Term Maintenance Needs
A sustainable yard should also be realistic to maintain. Dense ornamental planting may look impressive in a rendering but require more pruning, irrigation, replacement, or seasonal care than the homeowner wants to provide.
Large lawn areas may require considerably different maintenance than planting beds or ground covers. This is where visual planning becomes useful again.
Homeowners can compare a highly planted design with a simpler alternative, see how much lawn is actually being proposed, or evaluate whether extensive hardscape is replacing more permeable areas than necessary.
The goal is not to minimize every landscape feature. It is to make those tradeoffs visible before they become permanent.
Sustainability Should Be Built Into the Design From the Start
Environmental responsibility works best when it influences the initial layout rather than being added at the end.
Plant selection affects irrigation. Grading affects drainage. Hardscape affects runoff. Tree placement affects shade. Maintenance expectations influence which materials and planting schemes remain practical over time.
Those choices are interconnected. 3D landscape designs can make those relationships easier to see, giving homeowners an opportunity to compare layouts and adjust priorities before construction.
The rendering remains a planning tool, not proof that a landscape is sustainable, but paired with sound site analysis and appropriate technical decisions, it can help create an outdoor space that uses resources more thoughtfully and performs better over the long term.
What Happens After a 3D Landscape Design Is Approved?
Approving the rendering is an important milestone, but it is not the end of the landscape design process. Before construction begins, the visual concept needs to be translated into a clear, buildable plan that accounts for materials, dimensions, site preparation, project scope, and sequencing.
For homeowners, this final review is the opportunity to make sure the approved 3D landscape designs reflect both the desired appearance and the practical expectations for the finished property.
Review the Final Design for Function, Not Just Appearance
By this point, the overall layout should already feel familiar. The final review should focus less on whether the rendering looks attractive and more on whether the proposed landscape works for everyday use.
Walk through the design mentally from the house outward. Consider how people will enter and move through the space, where furniture will sit, whether gathering areas have enough room, and how frequently used features relate to one another.
Details worth confirming may include:
- Patio and walkway dimensions
- Steps and changes in elevation
- Seating and circulation space
- Planting locations
- Retaining walls
- Lighting locations
- Fire, water, or outdoor living features
- Access for maintenance
- Connections between existing and new landscape areas
A final rendering can make these relationships easier to check, but measurements and technical plans should confirm what will actually be constructed.
Confirm Which Details Are Conceptual and Which Are Final
Not everything visible in a rendering necessarily represents an exact product or final specification.
Plants may be shown at an illustrative size. Natural stone can vary in color and texture. Furniture may be included primarily to demonstrate scale. Lighting effects are often intended to communicate placement and atmosphere rather than reproduce exact nighttime conditions.
Before approving the project for construction, homeowners should understand which selections are finalized and which still require decisions.
This prevents a common source of confusion: assuming every detail in a realistic image is automatically included in the construction scope.
Match the Construction Scope to the Approved Design
The proposal or scope of work should make it clear which portions of the design will actually be installed.
A comprehensive landscape concept might show a patio, lighting, planting, drainage improvements, retaining walls, and a fire feature. Depending on budget or project phasing, however, only part of that design may be scheduled for the initial installation.
Compare the approved plan with the written scope and confirm:
- What work is included
- Which materials have been selected
- What existing elements will remain or be removed
- Whether site preparation is included
- Which features are being postponed to a later phase
- How changes after approval will be handled
The rendering and proposal should tell the same basic story, even though they serve different purposes.
Resolve Material Selections Before Installation
Renderings can narrow down material choices, but final selections should be evaluated using real samples whenever possible.
Colors displayed on a computer screen can differ from physical materials, particularly outdoors where sunlight, shade, surrounding vegetation, and the color of the home can influence how a surface appears.
Pavers, stone, wall materials, finishes, and other prominent selections deserve a final review before ordering.
This is especially important for large hardscape areas because a material that appears subtle in a small sample can have a much stronger visual presence once it covers an entire patio or retaining wall.
Understand How Site Conditions May Affect the Final Result
Even detailed 3D landscape designs cannot reveal every condition that may be encountered during construction.
Excavation can expose drainage concerns, unsuitable soil, roots, buried materials, or other conditions that were not visible during the design phase. Product availability can also change between planning and installation.
Homeowners should understand how unexpected conditions or substitutions will be communicated and approved.
A well-managed change does not necessarily mean the original design failed. The important distinction is whether changes are discussed clearly before they alter the project’s cost, appearance, or scope.
Plan Construction in a Logical Sequence
Complex landscapes are rarely installed all at once without coordination. Grading and drainage work generally need to happen before finished planting.
Underground utilities for lighting or irrigation may need to be addressed before hardscape areas are completed. Retaining structures can influence elevations that affect later portions of the landscape.
The construction plan should therefore account for dependencies between different parts of the project.
For phased installations, the long-term design becomes particularly valuable. Even if a homeowner builds only one portion now, future elements can be considered so today’s work does not unnecessarily complicate tomorrow’s additions.
Conduct a Final Walkthrough After Installation
Once construction is complete, compare the installed landscape with the agreed scope rather than expecting a pixel-for-pixel reproduction of the rendering.
Natural materials, mature plant sizes, seasonal conditions, and real-world lighting will create differences.
The final walkthrough is better used to identify incomplete items, verify that major features are functioning as intended, discuss plant or material care, and clarify any remaining responsibilities.
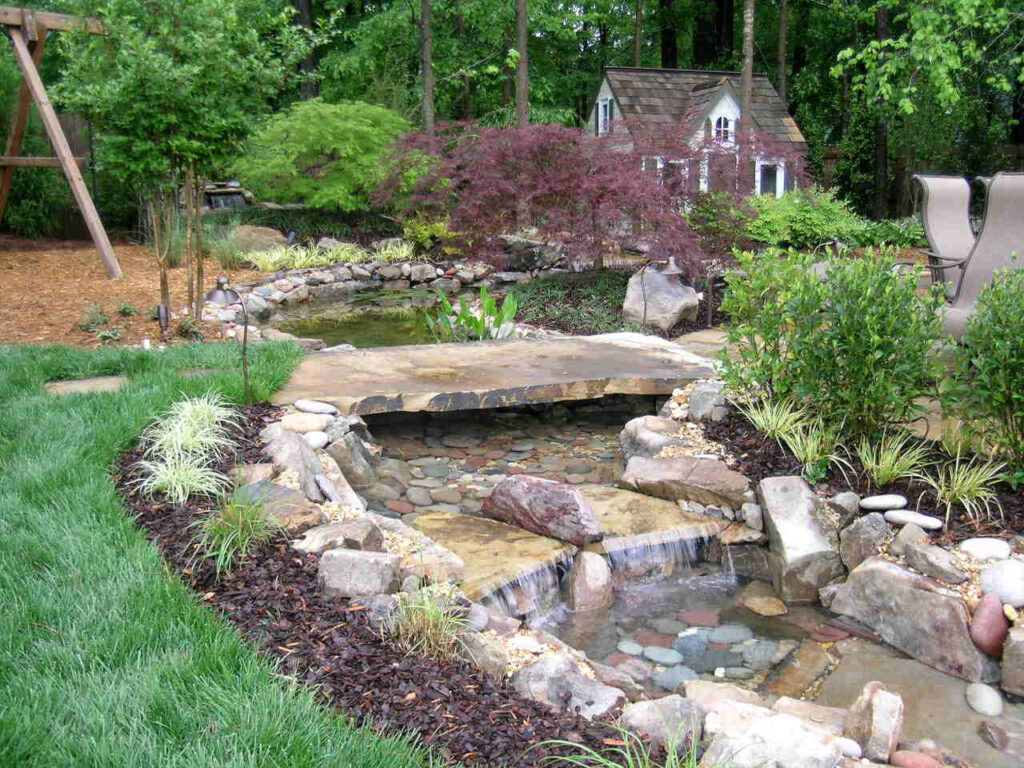
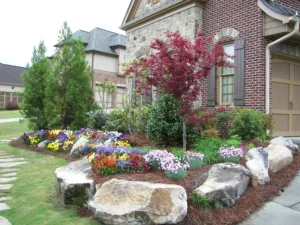
Photographs of completed landscape projects can also help set realistic expectations for how designed spaces translate from planning into built environments.
Keep the Design Available for Future Changes
A landscape continues to evolve after installation. Plants mature, household needs change, and homeowners may eventually add features that were postponed during the original project. Keeping the approved plan and related specifications provides a useful reference for future improvements.
This is one reason 3D landscape designs can remain valuable even after construction. They preserve the larger design intent, making it easier to evaluate later additions without losing the relationships established in the original plan.
Homeowners who are still at the planning stage can request a consultation with Legacy Landscape Design to discuss the property, project goals, and whether 3D visualization is appropriate for the scope.
The most useful consultation should begin with those practical questions rather than with a predetermined list of features.
Conclusion
3D landscape designs and custom renderings take much of the guesswork out of planning an outdoor transformation by letting you see how key elements will work together before construction begins.
From patios and walkways to planting areas, outdoor living features, and other landscape details, realistic visualizations can help you refine your ideas, compare design choices, and move forward with greater confidence.
For professional landscape planning, custom renderings, and expert design solutions, choose Legacy Landscape Design.
If you’re ready to visualize your dream landscape and turn your ideas into a thoughtful outdoor design, call 770-427-2026 to speak with the team at Legacy Landscape Design or fill out the form on their website to get started today.